
 English
 Español
Content
Core Principles of Accessible and Safe Transit Infrastructure
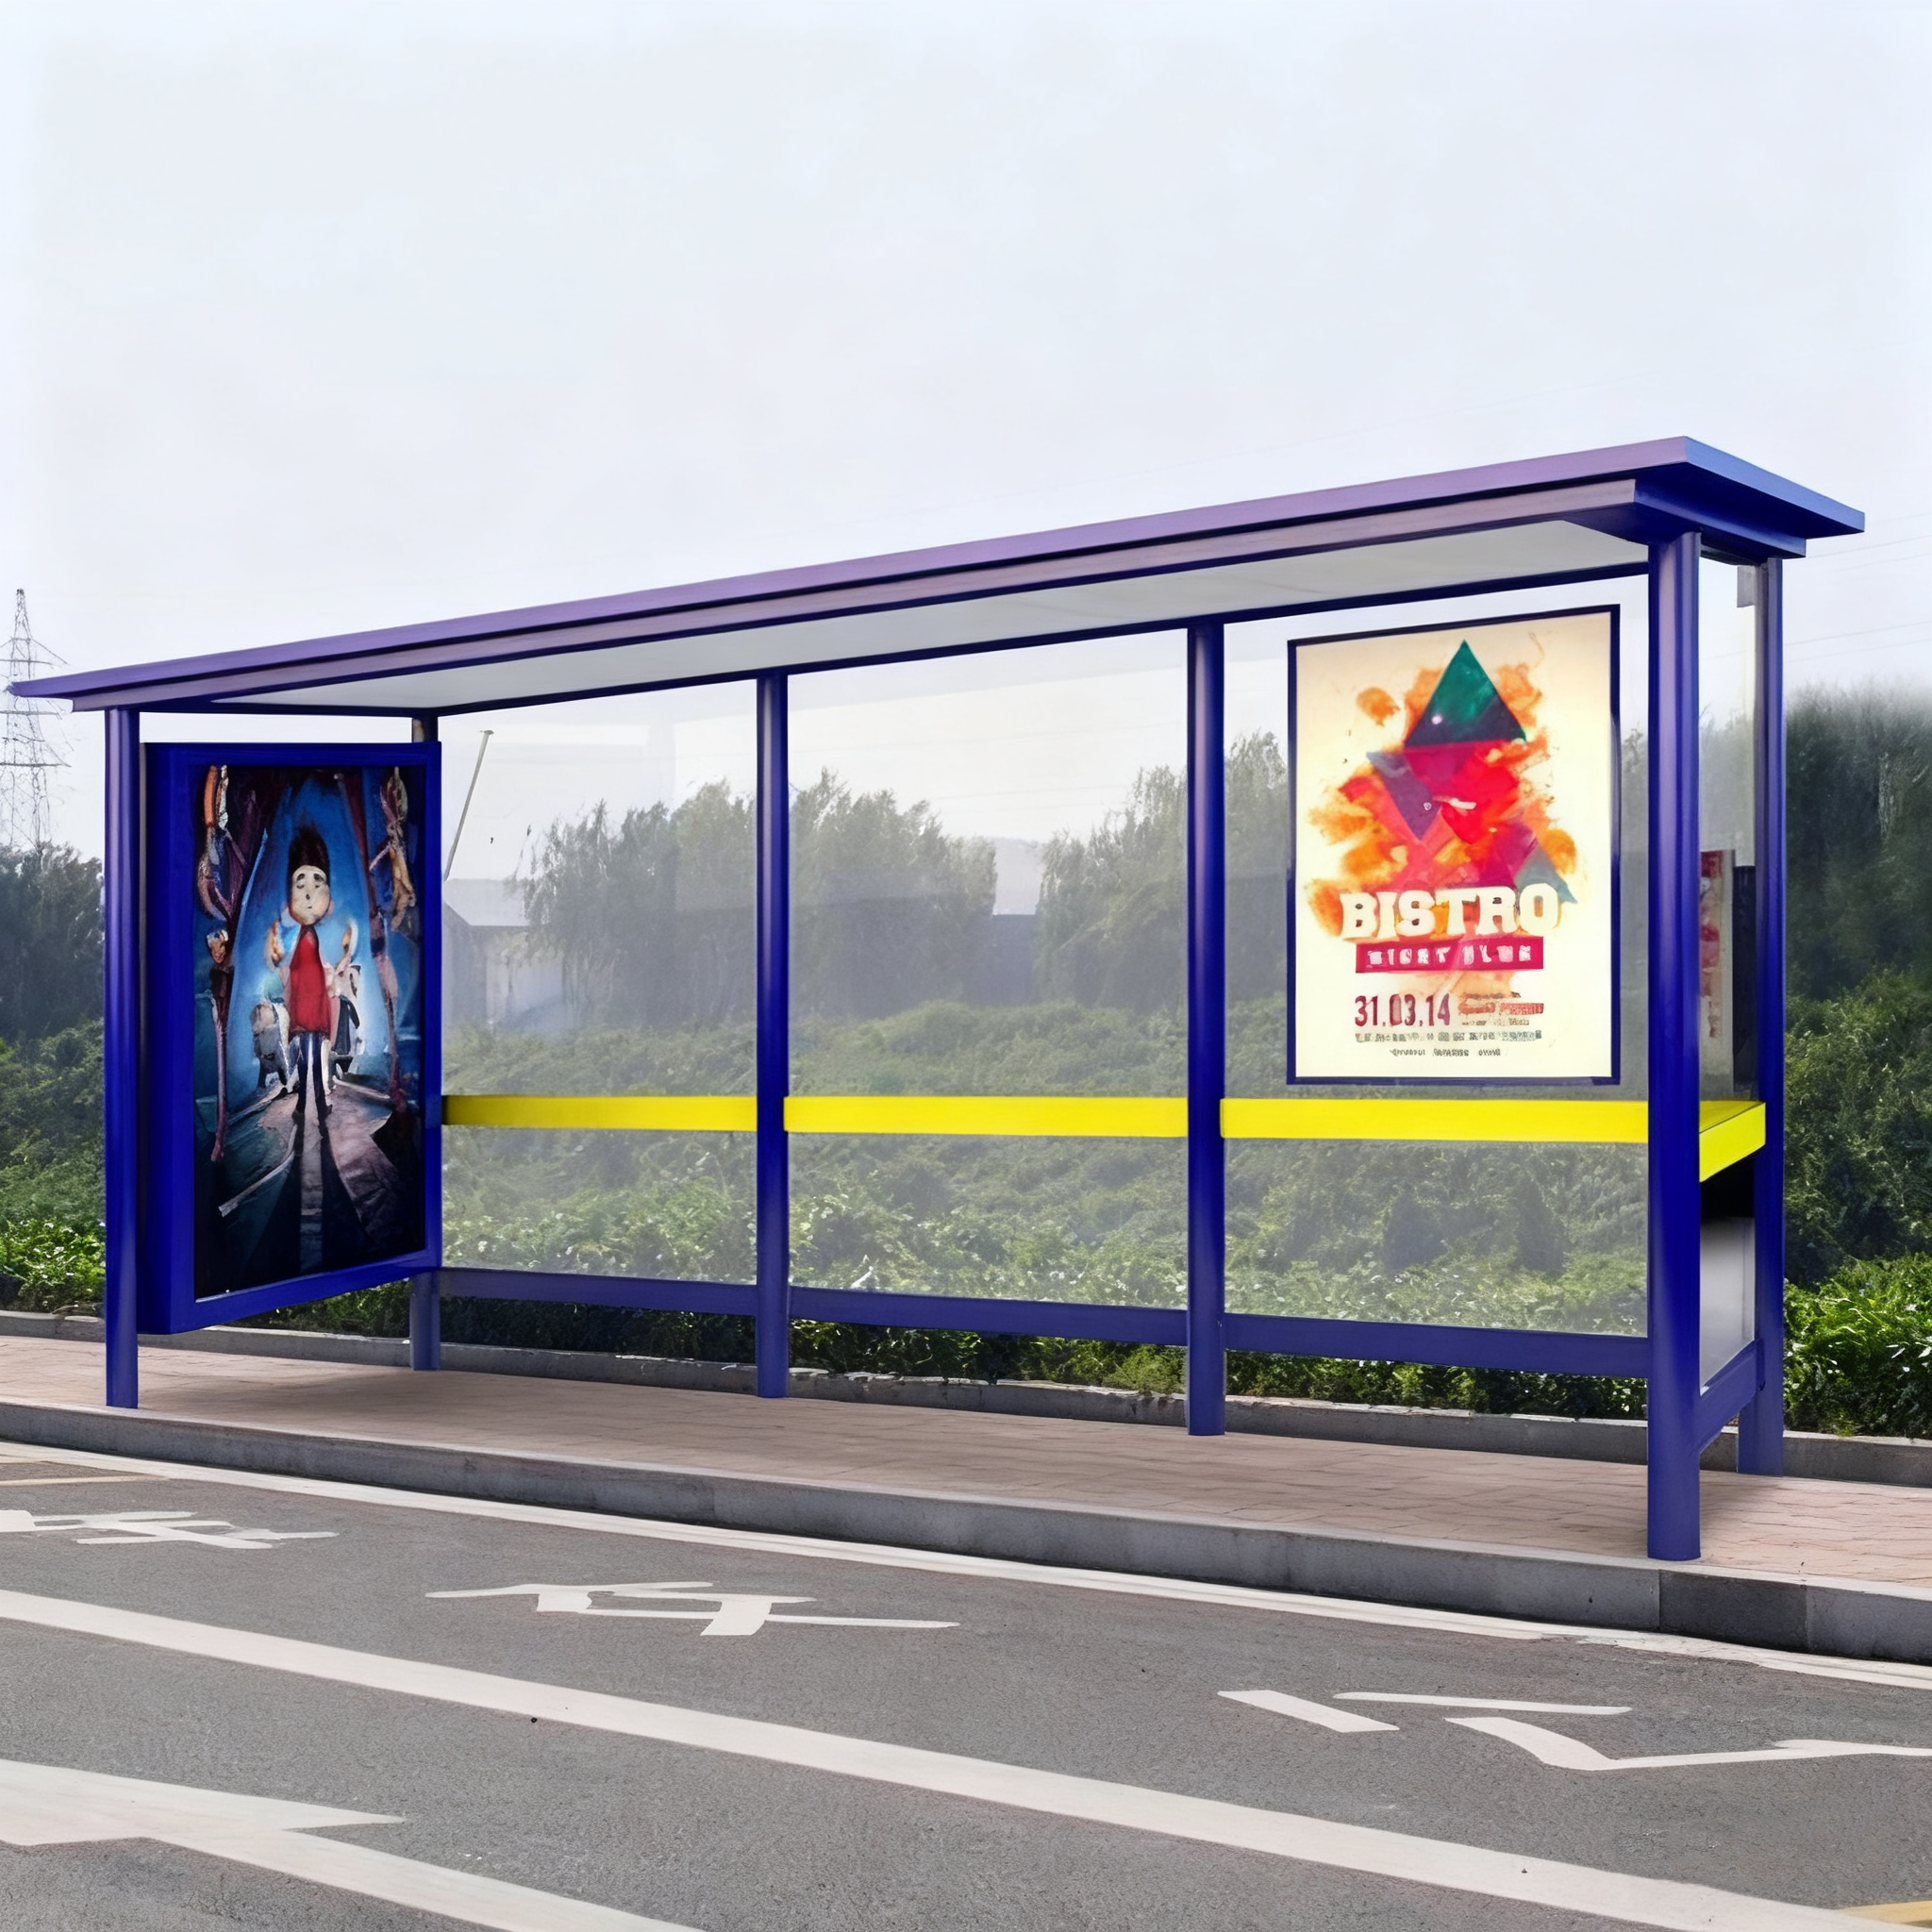
Effective bus shelter design standards prioritize universal accessibility, structural resilience, and clear sightlines to ensure public safety and comfort. A compliant shelter must provide a minimum clear floor space of 30 by 48 inches for wheelchair users, maintain a vertical clearance of at least 80 inches, and feature slip-resistant flooring to mitigate fall risks in adverse weather. These metrics are not merely suggestions but are often mandated by local building codes and the Americans with Disabilities Act (ADA) to guarantee equitable access to public transportation.
Beyond basic dimensions, modern standards emphasize durability against vandalism and extreme weather conditions. Materials such as polycarbonate glazing and powder-coated steel are preferred for their impact resistance and low maintenance requirements. Integrating these elements ensures that the shelter remains a reliable asset for the community, reducing long-term operational costs while enhancing the rider experience.
Spatial Requirements and Accessibility Compliance
The layout of a bus shelter must accommodate diverse user needs, including those with mobility aids, visual impairments, or temporary injuries. Proper spatial planning prevents congestion and ensures that boarding and alighting processes are efficient and safe.
Clearance and Maneuvering Space
- Wheelchair Accessibility: A dedicated clear ground space of 30x48 inches must be maintained within the shelter. This area should be connected to an accessible route from the sidewalk, with a maximum slope of 1:20 to facilitate easy entry.
- Vertical Clearance: All overhead elements, including roofs, signage, and lighting fixtures, must maintain a minimum height of 80 inches above the finished floor. This prevents head injuries and ensures compatibility with various assistive devices.
- Doorway Widths: If the shelter is enclosed, entrance widths must be at least 32 inches clear to allow passage for standard wheelchairs and walkers. Sliding doors are preferred over swinging doors to save space and reduce collision risks.
Seating and Standing Zones
Seating should be designed with armrests to assist elderly riders in standing up, with a seat height between 17 and 19 inches. Additionally, a designated standing zone near the curb edge allows riders to signal the driver without obstructing the wheelchair loading area. This separation of functions improves flow and reduces wait-time anxiety.
Structural Integrity and Material Selection
Bus shelters are exposed to constant environmental stress and potential human impact. Adhering to rigorous material standards ensures longevity and minimizes liability issues related to structural failure or injury.
| Material | Durability Rating | Maintenance Needs | Vandalism Resistance |
|---|---|---|---|
| Polycarbonate Glazing | High | Low | Very High |
| Powder-Coated Steel | Very High | Medium | High |
| Tempered Glass | Medium | High | Low |
| Aluminum Composite | High | Low | Medium |
Structural designs must also account for local wind loads and snow accumulation. In regions prone to heavy snowfall, roof pitches should exceed 15 degrees to prevent dangerous buildup. Furthermore, all sharp edges must be rounded or capped to comply with safety guidelines, reducing the risk of lacerations during accidental contact.
Lighting, Visibility, and User Information
A well-lit bus shelter enhances security and usability, particularly during nighttime hours. Lighting standards dictate specific illumination levels to ensure that riders can read schedules and feel safe while waiting.
- Illumination Levels: The interior of the shelter should maintain an average illuminance of 10 to 20 lux, with higher levels near schedule displays. Lighting fixtures should be shielded to prevent glare for both waiting passengers and approaching bus drivers.
- Sightlines and Transparency: At least 50% of the shelter’s walls should be transparent to allow natural surveillance from the street. This "eyes on the street" effect deters criminal activity and helps drivers spot waiting passengers more easily.
- Information Display Height: Route maps and schedules must be mounted between 40 and 48 inches above the ground to be accessible to seated users and those in wheelchairs. Digital displays should have high contrast ratios for readability in direct sunlight.
- Tactile Indicators: For visually impaired users, tactile paving at the shelter entrance and Braille labels on key information panels are essential components of inclusive design standards.
By integrating these lighting and informational elements, bus shelter design standards create an environment that is not only physically safe but also psychologically secure. This holistic approach encourages greater public transit usage by making the waiting experience predictable, comfortable, and accessible to all members of the community.